
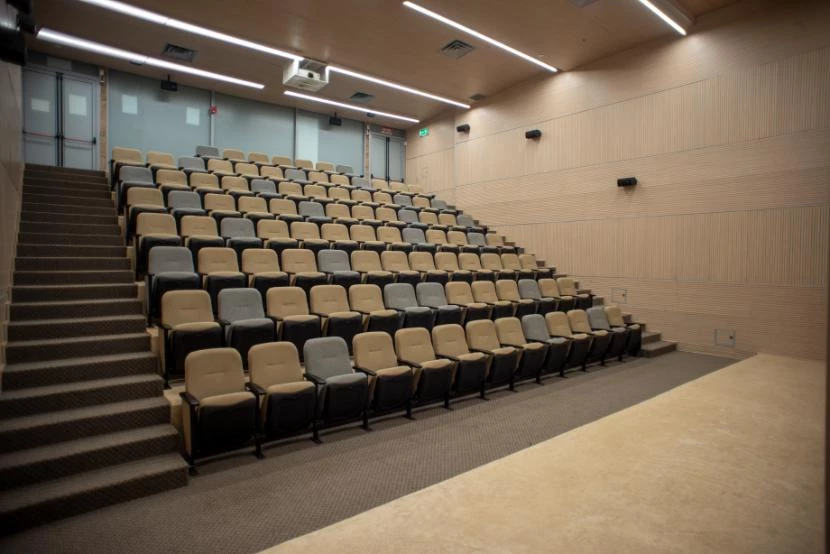
Tiered Seating in Gosport
Enquire NowAt Flexistage, we specialise in providing tiered seating solutions for events and venues in Gosport. Our innovative designs offer adaptable seating arrangements suitable for a range of occasions, from school productions to corporate events.
We use high-quality materials to ensure durability and comfort. Covering Gosport and the surrounding PO12 1 postcode area, our team is dedicated to delivering reliable and professional service.
Contact us today to learn how we can enhance your event with our tiered seating solutions.
What Is Tiered Seating?
Tiered seating is a system designed to enhance visibility and comfort by arranging seats at varying heights. This arrangement allows each row of seating to be higher than the one in front, providing unobstructed views for all audience members, which is particularly beneficial in auditoriums, lecture halls, and theatres.
At Flexistage, we offer customisable options that cater to different venue sizes and event types, ensuring optimal audience experience. Our systems use modular aluminium frames and are compatible with a range of materials including plywood and laminate for seating surfaces.
With robust frameworks and easy-to-assemble components, our solutions are both efficient and adaptable, making them ideal for any setting. We adhere to relevant safety standards such as BS EN 13200 for spectator facilities, ensuring reliable installations.
Whether for temporary events or permanent installations, our tiered seating solutions support diverse configurations to accommodate various audience capacities.
How Much Does Tiered Seating Cost in Gosport?
Tiered seating typically costs between £30 and £45 per seat in Gosport, depending on the design and materials chosen. Factors influencing the price include the seating capacity required, customisation options, and additional accessories like armrests or book holders.
The choice of materials, such as durable aluminium frames or padded upholstery, can impact costs. Furthermore, compliance with standards like BS EN 12727 for strength and durability may be a consideration.
The complexity of installation and configuration, whether it's retractable or fixed, also plays a role in pricing. A detailed site assessment can determine if additional structural support is needed, particularly in older buildings or multifunctional spaces.
We provide detailed quotations tailored to your specific needs, ensuring competitive pricing for every project. Get in touch with us to discuss your tiered seating requirements.
Why Choose Flexistage for Tiered Seating in Gosport PO12 1?
Choosing Flexistage for tiered seating in Gosport means opting for quality and flexibility. Our seating systems are designed with customisable modular components, making them adaptable to venues from school halls to large auditoriums.
We use materials such as high-grade aluminium and toughened steel to ensure strength and stability, meeting safety standards like BS EN 13200 for spectator facilities.
Our seating can be fitted with a range of fabric and colour options, including fire-retardant upholstery, to match the aesthetics of any setting. We conduct precise on-site assessments to measure and plan installations accurately, incorporating CAD software for layout accuracy.
Our experienced team supports you at each stage: from consultation to installation, ensuring the seating integrates seamlessly with existing infrastructure.
Contact us to arrange a consultation and discover how Flexistage can enhance your venue's functionality.
What Are the Benefits of Tiered Seating in Gosport?
Tiered seating offers numerous benefits, enhancing both visibility and comfort in various settings, including auditoriums, lecture halls, and sports arenas. This setup is particularly beneficial for spaces with limited floor area, where optimal use of vertical and horizontal space is crucial.
Improved Visibility: Elevated seating ensures all attendees have a clear view of the stage or focal point, which is ideal for presentations and performances. This setup reduces the need for large screens or additional equipment for visibility.
Space Efficiency: Uses available space effectively, accommodating more people comfortably without compromising safety standards. This efficiency is crucial for venues subjected to capacity regulations, such as those requiring compliance with BS EN 13200-1 for spectator facilities.
Adaptability: Easily customised to fit different space requirements and event types, from music concerts to corporate seminars. Our modular designs allow for quick assembly and reconfiguration, catering to both temporary and permanent installations.
Audience Engagement: Better sightlines can increase audience involvement and enjoyment, as unobstructed views enhance the auditory and visual experiences of each participant, making events more impactful.
Arrange a demonstration with us to see how our tiered seating can transform your venue.
How Does Tiered Seating Work?
Tiered seating works by elevating rows of seating to different heights, offering unobstructed views for all audience members. Here’s a brief overview of the process:
Initial Consultation: We assess your venue's dimensions and layout, ensuring compatibility with our modular seating solutions. Our engineers evaluate factors such as sightlines and accessibility requirements.
Design Phase: Our team designs a seating plan tailored to your event requirements, using CAD software to create detailed models. We consider materials like aluminium and steel for structural components, which are chosen for durability and weight.
Installation: Professional assembly of the seating involves using tools such as pneumatic drills and precision measuring devices to ensure alignment and stability. Our systems comply with relevant safety standards, such as the British Standard BS 9999.
Support: Ongoing customer service to address any queries or adjustments includes post-installation inspections and regular maintenance checks to ensure long-term safety and performance.
Our approach ensures your tiered seating is efficiently designed and installed for optimal functionality and comfort.
Frequently Asked Questions
What is the minimum seating capacity for tiered seating?
We typically start from a minimum capacity of 50 seats, ensuring that all events, large or small, receive the benefit of enhanced visibility and comfort.
Can tiered seating be used outdoors?
Yes, our tiered seating solutions are suitable for both indoor and outdoor events, with weather-resistant options available upon request.
How long does installation take?
Installation typically takes one to two days, depending on the complexity and size of the venue. We coordinate closely with event organisers to minimise disruption.
Is tiered seating adjustable?
Yes, our seating options are adjustable. They can be modified post-installation to accommodate different audience sizes and event types.
Do you offer custom designs?
Yes. At Flexistage, we specialise in creating seating arrangements tailored to your unique requirements.
Get a Free Quote for Tiered Seating in Gosport
Discover the benefits of tiered seating with Flexistage. Our team is ready to assist you with custom solutions for your event in Gosport.
We cover Gosport (Hampshire)